Course overview.
Learn the fundamental principles of BIM, 3D modelling, and construction documentation. By the end of this course, you will have a solid foundation in using Revit LT to create, visualise, and document building projects.
Who it's for.
This course is ideal for individuals with little to no prior experience in architectural design or Autodesk Revit LT. It's perfect for students, aspiring architects, drafters, and anyone interested in exploring the world of BIM and architectural design. If you are eager to learn how to use Revit LT for creating and managing architectural projects, this course is your ideal starting point.
What you'll learn.
In our Autodesk Revit LT course, you will dive into essential topics, including the basics of Revit LT's user interface, creating and modifying building elements, generating 3D models, and creating construction documents. Through hands-on projects and practical exercises, you will gain the knowledge and skills necessary to create architectural designs and documentation efficiently. Upon completion, you will be equipped to start your journey as a BIM and architectural design enthusiast with confidence.
Revit LT Beginner Course overview.
Get started with Autodesk Revit for engineering and develop a strong foundation in Building Information Modelling (BIM). This beginner-friendly course introduces you to Revit's interface, core concepts and essential engineering workflows, helping you understand how to create accurate, organised and information-rich building models from the ground up.
You'll learn how Revit approaches engineering design differently from traditional CAD, working with intelligent elements and connected building information throughout your projects. From setting up a project and navigating the model to creating basic systems, views and documentation, the course provides a practical introduction to the Revit workflow.
Who it's for.
This course is designed for beginners who are new to Revit and want to learn how the software can be used for engineering design and BIM workflows. It's ideal for aspiring engineers, engineering technicians, students, designers and professionals looking to develop practical Revit skills for the built environment.
No previous Revit experience is required. A basic understanding of engineering principles or technical drawing can be helpful, but the course starts with the fundamentals and gradually builds your confidence with the software and its engineering-focused workflows.
What you'll learn.
You'll learn how to navigate the Revit interface, set up engineering projects and work with the core elements used to create a coordinated BIM model. You'll explore views, levels, grids, components and basic modelling techniques, while learning how information is connected throughout a Revit project.
You'll also be introduced to creating clear engineering documentation, including plans, sections, elevations and schedules. By the end of the course, you'll have a solid understanding of the Revit workflow and the confidence to begin developing your own engineering projects and progress towards more advanced BIM and Revit techniques.
Revit LT Intermediate Course overview.
Build on your existing Revit knowledge and develop a deeper understanding of BIM workflows for engineering projects. This intermediate course moves beyond the fundamentals, introducing more advanced modelling, coordination and documentation techniques that will help you create better organised and more detailed engineering projects.
You'll work with Revit's engineering tools in greater depth, learning how to develop coordinated models and manage information more effectively throughout a project. The course focuses on practical workflows that can be applied to real-world projects, helping you improve both your technical skills and your overall approach to BIM-based engineering design.
Who it's for.
This course is designed for learners who already have a basic understanding of Revit and want to develop their skills specifically for engineering and BIM workflows. It's suitable for engineers, engineering technicians, BIM technicians, designers, students and professionals who are ready to move beyond introductory Revit techniques.
A basic knowledge of the Revit interface and core modelling tools is recommended before starting. The course builds on those existing skills, allowing you to focus on more advanced engineering workflows, project coordination and producing professional documentation.
What you'll learn.
You'll explore more advanced Revit engineering workflows, developing coordinated models and working with a wider range of building and engineering elements. You'll learn how to manage model information, create more detailed views and documentation, and use Revit's tools more efficiently throughout the design process.
You'll also develop a stronger understanding of BIM coordination and how different elements of a project work together. By the end of the course, you'll have greater confidence working on more detailed engineering projects and a solid foundation for progressing towards advanced Revit and BIM workflows.
Revit LT Advanced Course overview.
Take your Revit engineering skills to an advanced level and develop the knowledge needed to manage complex BIM projects with greater confidence. This advanced course builds on your existing Revit experience and explores sophisticated engineering workflows, model coordination and professional project delivery techniques.
You'll work with more complex models and develop a deeper understanding of how Revit can be used throughout an engineering project. The course focuses on efficient modelling, information management, coordination and documentation, helping you approach larger projects with a structured and professional workflow while maintaining accuracy and consistency.
Who it's for.
This course is aimed at experienced Revit users working in engineering, design and BIM environments who are ready to develop more advanced skills. It's ideal for engineers, BIM specialists, engineering technicians, designers and professionals who regularly work with detailed Revit models and want to take their project capabilities further.
You should already be confident using Revit's core modelling, viewing and documentation tools, with a good understanding of BIM principles. The course assumes this existing knowledge and focuses on advanced workflows, project coordination, information management and professional delivery.
What you'll learn.
You'll explore advanced engineering workflows in Revit, working with complex models, detailed building systems and coordinated project information. You'll develop techniques for managing larger projects, improving model accuracy and consistency, and creating detailed documentation that supports the wider project team.
You'll also develop a deeper understanding of BIM coordination and efficient project workflows, including how to manage information and resolve challenges within complex models. By the end of the course, you'll have the confidence and practical knowledge to contribute to advanced engineering projects and work more effectively within professional BIM environments.
Book your place.
Fill in the form and we'll confirm your booking the same working day. Invoice on request — we accept PO numbers from public bodies and corporate accounts.
Reserve your seat.
Book the Minitab Training course. We'll confirm your seat by email the same working day. PO numbers and invoicing accepted.
Got it — your booking enquiry is in.
We'll confirm your seat by email within the same working day. You should also see a copy of your enquiry in your inbox. Need anything urgent? Email hello@ascenttrainingwales.co.uk or use the live chat.
This course is fully fundable through ReACT+.
If you've been made redundant or are facing redundancy in Wales, the Welsh Government's ReACT+ scheme can fund up to £1,500 toward this course — plus childcare, travel and accommodation expenses. We'll handle the application.
Benefits of Attending This Course
Build practical Autodesk Revit skills to create professional BIM models, improve design coordination and understand the workflows used across modern architecture, engineering and construction projects.
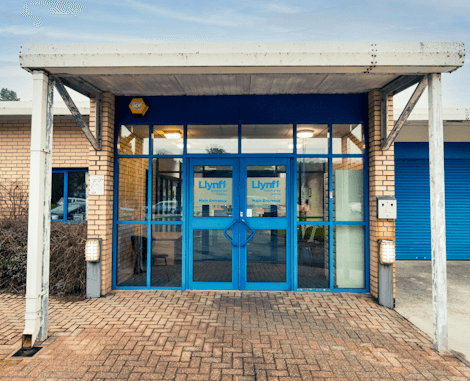
Ascent Training Wales · Bridgend.
Our conference room is purpose-built for effective training — bright, modern, and fully equipped for workshops, seminars and accredited sessions.
Llynfi Enterprise CentreHeol Ty Gwyn Industrial Estate
Maesteg, Bridgend, CF34 0BQ
Master Building Information Modelling
Learn Professional BIM Workflows
Develop essential Revit skills for creating intelligent building models, documentation and design information.
Create Accurate Building Designs
Understand how to produce coordinated architectural models, drawings and schedules using industry-standard techniques.
Improve Design Collaboration
Gain the confidence to work effectively with architects, engineers and construction teams using BIM processes.
Common questions.
Quick answers to what most people ask before booking. Still need help? Get in touch.
How long is the course and where is it delivered?
How much does it cost and what's included?
When is the next date available?
Is this course eligible for ReACT+ funding?
Can you deliver this course in-house for our team?
From the classroom.
Our Bridgend venue is purpose-built for working learning — bright, modern, configurable for cohorts of four to twelve, with quality AV throughout and free parking right outside.

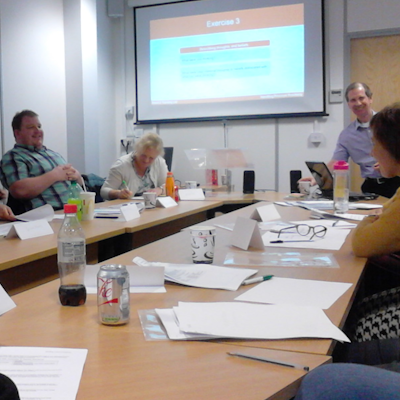
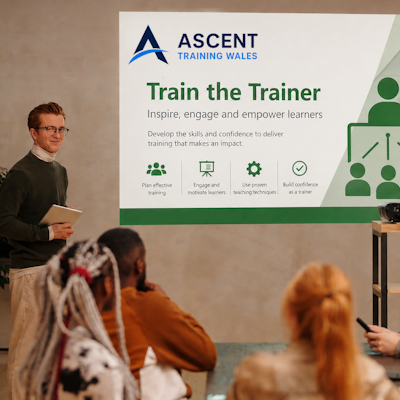
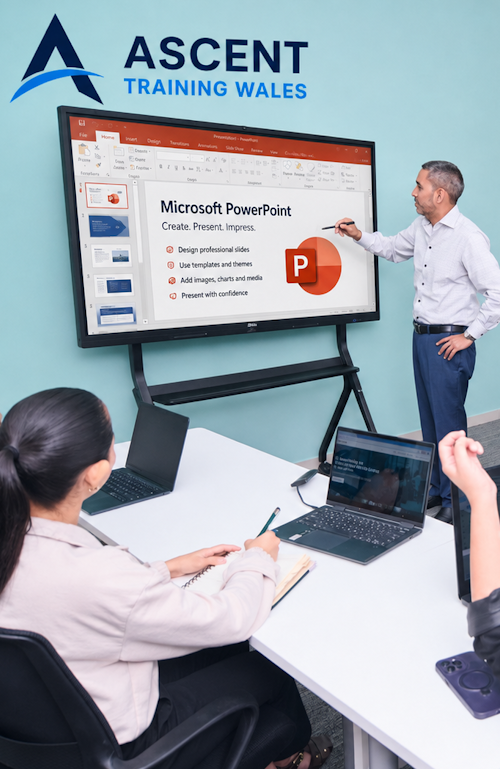
Llynfi Enterprise Centre · Bridgend · More about our venue →
More in Computing.
Courses that pair well with Autodesk Revit LT, or that your team often takes as a sequence.


Ready when you are.
Book Autodesk Revit LT for £275 a seat, or send us a brief and we'll come back with a tailored in-house quote for your team within two working days.